


$360,000
$359,000
0.3%For more information regarding the value of a property, please contact us for a free consultation.
3 Beds
2.5 Baths
1,320 SqFt
SOLD DATE : 01/06/2026
Key Details
Sold Price $360,000
Property Type Single Family Home
Sub Type Single Family Residence
Listing Status Sold
Purchase Type For Sale
Square Footage 1,320 sqft
Price per Sqft $272
Subdivision Country Hills Amd
MLS Listing ID 6914529
Sold Date 01/06/26
Bedrooms 3
Full Baths 2
Half Baths 1
HOA Y/N No
Year Built 1986
Annual Tax Amount $967
Tax Year 2024
Lot Size 7,158 Sqft
Acres 0.16
Property Sub-Type Single Family Residence
Source Arizona Regional Multiple Listing Service (ARMLS)
Property Description
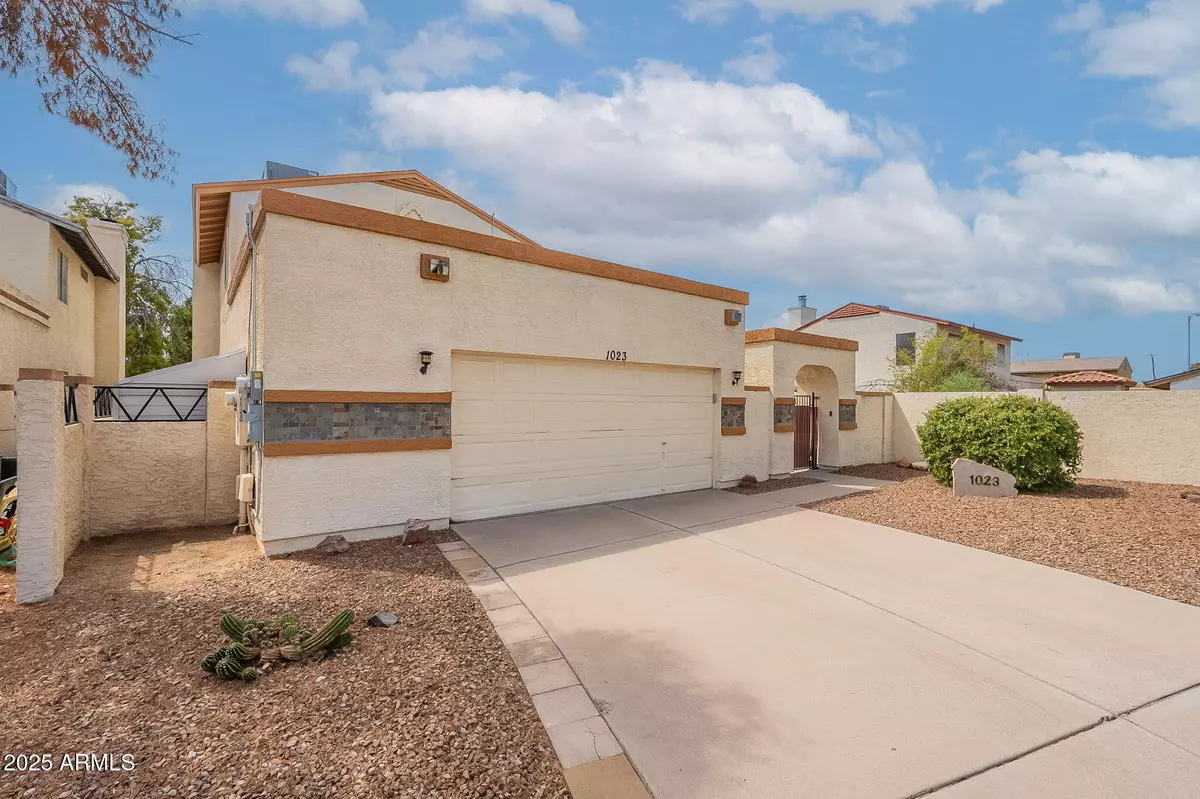
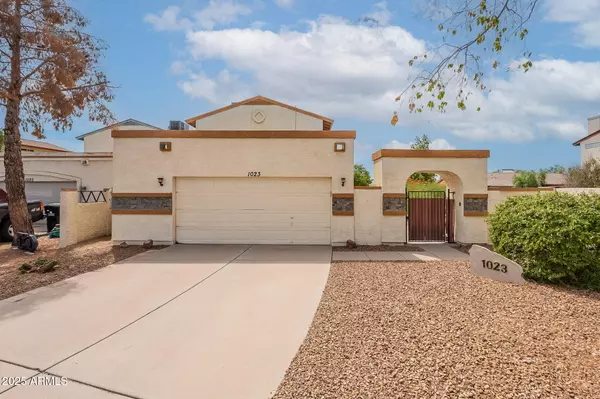
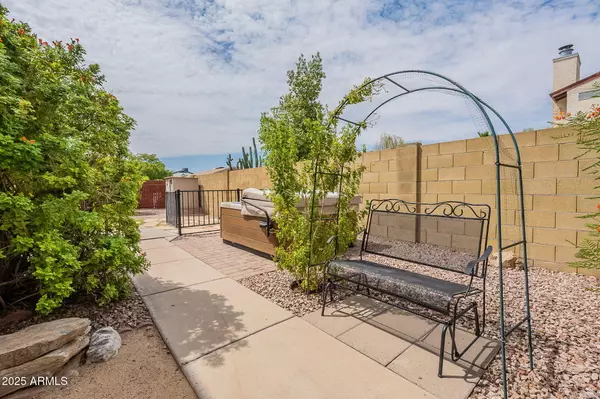
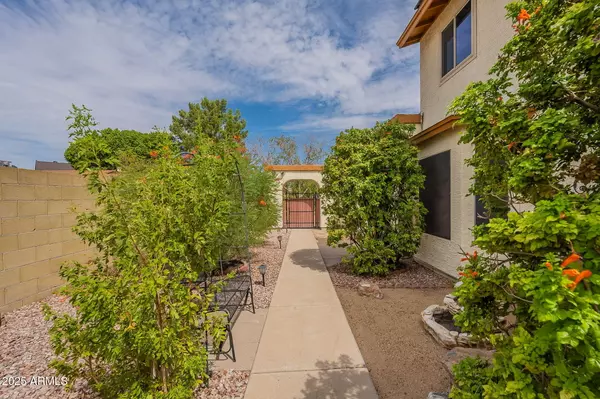
Fantastic North Phoenix cul-de-sac home on a large lot! This charming property features a newer A/C, updated upstairs windows, low-cost solar, and newer kitchen appliances for energy efficiency. Upstairs offers 3 bedrooms, including a primary suite with a large walk-in closet. Downstairs you'll find two living areas, a kitchen, and a laundry room with washer and dryer included. The spacious backyard includes a covered patio, two storage sheds, and a fruit tree—also, don't forget the spa all perfect for relaxation or entertaining. Plus, a two-stall garage with bonus space for storage or projects. This home is ready for your personal touch. Come see it today!
Location
State AZ
County Maricopa
Community Country Hills Amd
Area Maricopa
Direction From 7th Street head east on Beardsley road, From Beardsley road turn south on N. 12th street, then turn west on Escuda Dr.
Rooms
Master Bathroom true
Master Bedroom Split
Den/Bedroom Plus 3
Separate Den/Office N
Interior
Interior Features Upstairs, Eat-in Kitchen, Full Bth Master Bdrm
Heating Electric
Cooling Central Air
Flooring Flooring
Fireplace Yes
Window Features Low-Emissivity Windows,Solar Screens,Dual Pane
Appliance Dryer, Washer, Refrigerator, Built-in Microwave, Dishwasher
SPA Above Ground,Heated,Private
Exterior
Exterior Feature Storage
Parking Features Garage Door Opener
Garage Spaces 2.0
Garage Description 2.0
Fence Block
Utilities Available APS
Roof Type Composition,Rolled/Hot Mop
Accessibility Bath Grab Bars
Porch Patio
Total Parking Spaces 2
Private Pool No
Building
Lot Description Cul-De-Sac, Gravel/Stone Front, Grass Back
Story 2
Builder Name Continental Homes
Sewer Public Sewer
Water City Water
Structure Type Storage
New Construction No
Schools
Elementary Schools Eagle Ridge Elementary School
Middle Schools Mountain Trail Middle School
High Schools North Canyon High School
School District Paradise Valley Unified District
Others
HOA Fee Include No Fees
Senior Community No
Tax ID 213-25-599
Ownership Fee Simple
Acceptable Financing Cash, Conventional, FHA, VA Loan
Horse Property N
Disclosures Agency Discl Req, Seller Discl Avail
Possession Close Of Escrow, By Agreement
Listing Terms Cash, Conventional, FHA, VA Loan
Financing VA
Read Less Info
Want to know what your home might be worth? Contact us for a FREE valuation!

Our team is ready to help you sell your home for the highest possible price ASAP

Copyright 2026 Arizona Regional Multiple Listing Service, Inc. All rights reserved.
Bought with Nextview Home Professionals LLC
NEARBY SCHOOLS & BUSINESSES
"My job is to find and attract mastery-based agents to the office, protect the culture, and make sure everyone is happy! "